



Custom Acrylic Tube Components Made to Drawing
Retailers sell tubing by the length.
Need this made?CNC acrylic machining →
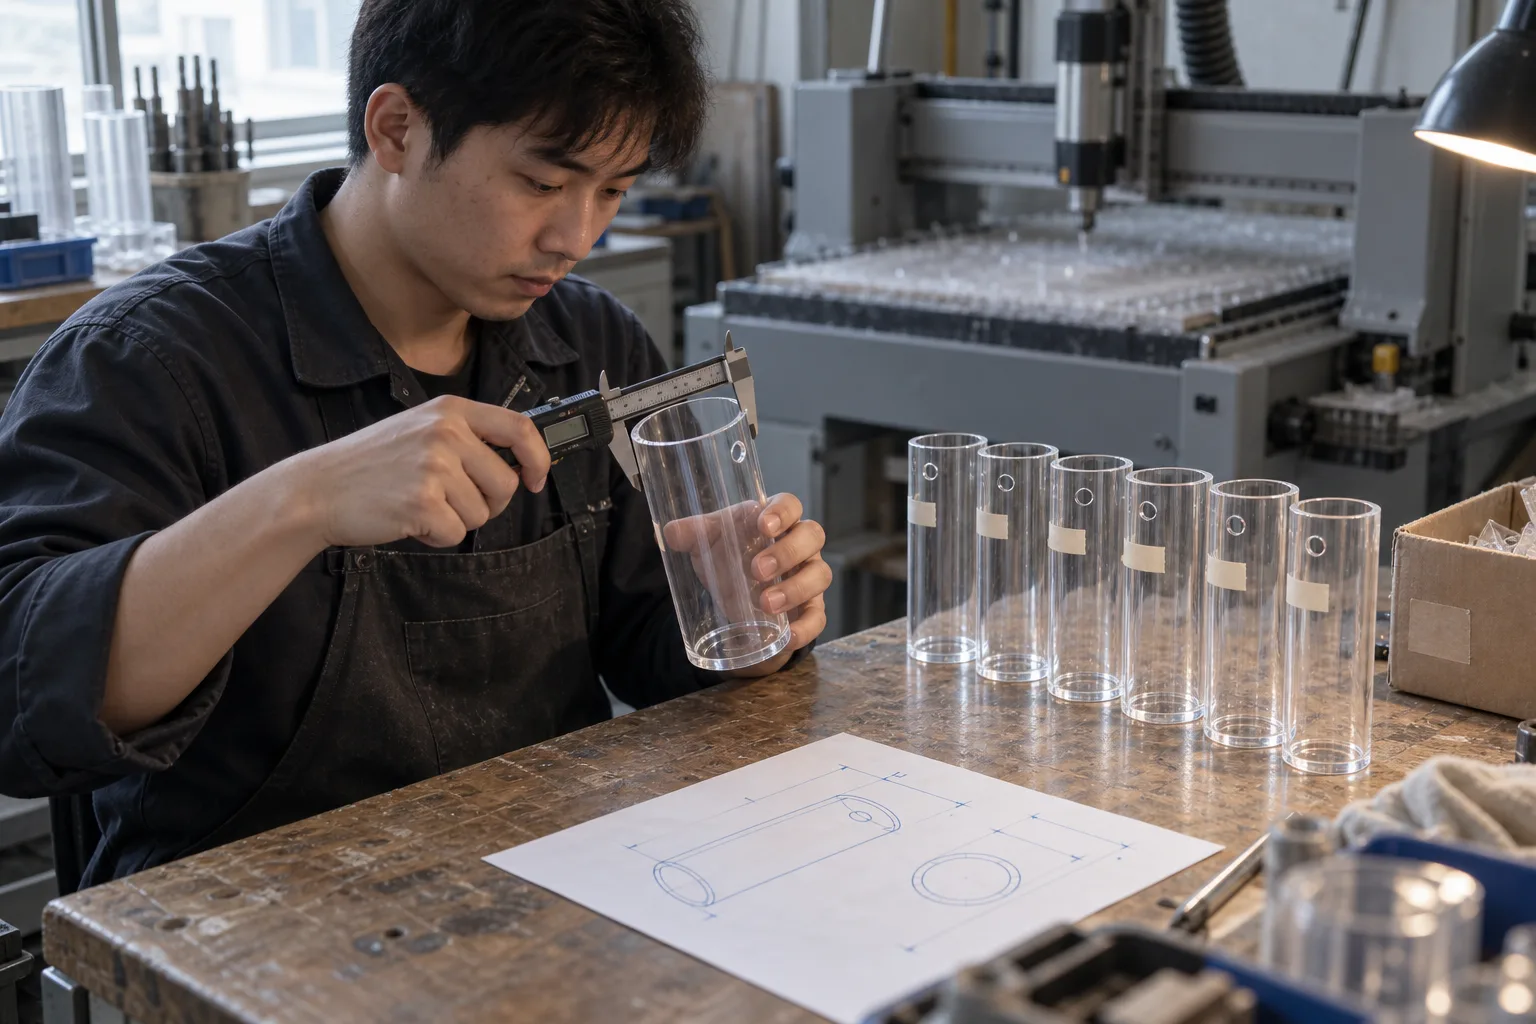
A production component needs a drawing, an end finish, a bonding plan and an acceptance table before the first 100 pieces are cut.
Key Takeaways
- A custom acrylic tube component starts from a stock extruded or cast tube OD; the drawing controls length, holes, end finish and bonded caps, and production runs from 100 pieces per design.
- Extruded stock tube from a major maker runs about 51 to 305 mm OD in 3.0 to 4.0 mm walls with an OD tolerance of ±0.6 to ±2.0 mm; cast tube covers larger diameters and thicker walls with wider percentage tolerances.
- Put OD, ID or wall, length with tolerance, hole positions with a datum, end finish per end, cap bonding and quantity per design on the drawing; ISO 2768 medium is the fallback when a dimension has no stated limit.
- A solvent-bonded cap needs faces that fit without forcing; water-thin cement travels roughly 6 mm by capillary action and reaches 90-95% of its strength in 24-72 hours.
- Agree bubble, scratch, ovality, chip and haze allowances on a paid sample before production; sample fees are paid separately and never credited.
On this page
- Custom acrylic tube: stock tubing or a machined component?
- Stock OD and wall sizes to start from
- What to put on the drawing
- Cut-to-length, drilled ends and bonded caps
- End finish: saw-cut, flame or diamond
- Defect allowances to agree before production
- Why the production price can move after the sample
- Quantities, samples and lead time from 100 pieces
Custom acrylic tube: stock tubing or a machined component?
A custom acrylic tube, in the sense most search results use the words, is a length of stock tubing cut to size by a plastics retailer. If that is what you need, a retailer will serve you faster than a factory. This guide is for the other buyer: the one who needs tube or cylinder components machined to a drawing in production quantities from 100 pieces per design, with cut lengths, drilled ends, bonded caps, a defined end finish and an acceptance table.
Wetop is a custom acrylic products manufacturer in Shenzhen that builds those components from stock extruded or cast tube. We do not hold tube inventory and we do not sell by the foot. The drawing controls everything after the raw tube: length, holes, slots, the finish on each end, any bonded cap or base, and the packing.
Most of the tube RFQs that reach my desk describe the part in retail vocabulary, an OD and a length, and leave out the decisions that set the price and the pass/fail criteria. The sections below walk through those decisions in the order we make them on the production floor, so they can go on the drawing before the price is asked for. If you already have a released drawing, the acrylic CNC service page explains how we quote it.
Stock OD and wall sizes to start from
Every custom acrylic tube component begins as a stock tube, because tube is extruded or cast at the material plant, not at the fabricator. Choose a stock OD first: it keeps your material cost and lead time predictable, and the machining then controls the features that actually matter to your part.
Extruded clear tube is the common starting point. One major maker lists extruded clear tube from 2 to 12 inches OD, which is roughly 51 to 305 mm, in wall thicknesses of 0.118, 0.138 and 0.157 inches, or about 3.0, 3.5 and 4.0 mm, in standard 72 and 96 inch lengths.1 The same data sheet publishes the tolerance you inherit: OD ±0.6 mm on a 2 inch tube rising to ±2.0 mm at 8 to 12 inches, with wall thickness held to ±0.3 to ±0.5 mm.
Cast tube covers what extrusion does not. A UK distributor’s published tolerance guide lists cast tube from 45 mm up to 300 mm OD as standard and 400 to 500 mm on request, with OD held to roughly +0.5 to +2 percent and wall thickness to ±10 to ±20 percent depending on the wall; extruded tube in the same guide runs 10 to 300 mm OD at ±2 to ±3 percent.2 Cast tube also comes in thicker walls, which matters if your part needs a machined bore or carries load as a pedestal.
| Starting stock | Typical OD range | Typical wall | Published OD tolerance | Best for |
|---|---|---|---|---|
| Extruded clear tube | 51-305 mm (2-12 in) | 3.0 / 3.5 / 4.0 mm | ±0.6 mm at 51 mm to ±2.0 mm at 203-305 mm | Cut-to-length sleeves, guards, risers, drilled housings |
| Extruded clear tube, metric | 10-300 mm | 3-5 mm | ±2-3 % of OD | Small covers, caps, light guards, sample vials |
| Cast clear tube | 45-300 mm standard, 400-500 mm on request | 3-6 mm in the published bands | +0.5 to +2 % of OD, wall ±10-20 % | Large cylinders, machined bores, thick-wall pedestals |
Read the tolerance column before writing a tight OD limit. A 100 mm extruded tube can legally arrive up to 1.2 mm over nominal and still be in spec at the mill, and I have measured incoming lots that used most of that band. If the part mates with a bore, a cap or a machined groove, we design the fit around that band or we turn the OD. The acrylic machining tolerance guide covers the same principle for sheet: what the material arrives with is the first tolerance on your drawing, and it is not ours to change.
What to put on the drawing
A tube drawing that we can quote in one pass names the stock, the finished dimensions with limits, the features per end and the acceptance method. The same eight items go on our routing sheet, so your drawing and our traveler read alike. The first thing I check on an incoming tube RFQ is whether the OD is a stock size; the second is whether the length tolerance is realistic for the way the part will be used.
- Outer diameter and stock grade. State the nominal OD and whether extruded or cast is acceptable. If the OD is not a stock size, say whether the nearest stock OD is acceptable or the bore must be machined.
- Inner diameter or wall. Give one, not both, unless the bore is machined. A bore that must fit a shaft, a piston or a cap needs its own limit and a datum.
- Length and length tolerance. Cut-to-length is the cheapest operation on the part, but a ±0.2 mm length on a 900 mm tube is a different job from ±1 mm. Say which ends are functional.
- Hole and slot positions with a datum. Dimension every hole from one reference end and one angular reference, state the diameter and whether the hole is through one wall or both, and call out chamfers or countersinks.
- End finish per end. Saw-cut, flame-polished or diamond-polished, and whether the end is visible, hidden inside an assembly or a bonding face.
- Caps, bases and bonded parts. Draw the cap as its own part with its own OD or ID and thickness, state whether it sits inside the tube, over the tube or flush, and whether it must hold liquid.
- Visible zones and protection. Mark which surfaces are seen in use. Masking film stays on the OD until final inspection on visible parts.
- Quantity per design and use. State the production quantity, whether the tube carries load, light, liquid or a product, and any food-contact or chemical exposure.
When a dimension has no stated limit, we fall back on the general-tolerance vocabulary machine shops share worldwide. ISO 2768 medium class allows ±0.2 mm on 6 to 30 mm features, ±0.3 mm on 30 to 120 mm and ±0.5 mm on 120 to 400 mm, and the fine class roughly halves those values.3 That is a language for the drawing, not a promise for every feature on every tube; a machined bore, a stock OD and a 1 m length each carry their own achievable band, and we confirm each one on the drawing review before the paid sample. The CAD file preparation guide shows how STEP, DXF and a dimensioned PDF work together for a part like this.
Cut-to-length, drilled ends and bonded caps
Cut-to-length, drilling and cap bonding are the three operations that turn stock tube into a component, and each one has a failure mode the drawing can prevent. We approve all three on a paid sample before the production run.
Cut-to-length is done on a saw or, for thin walls and tight squareness, on the CNC with the tube held in a cradle fixture. We hold the cut face square to the tube axis within the limit on the drawing, then deburr it. On a long tube the stock length decides the yield: a 96 inch extruded tube gives twelve 200 mm parts with a small saw allowance, but eleven 220 mm parts, so length choices near a yield boundary move the material line more than they look like they should.
Drilled ends are the operation that most often needs a fixture. A drill entering a curved wall wants to wander, and it chips the exit side if the wall is unsupported; I have scrapped enough early samples to that exit chip to insist on the insert now. We drill on the CNC with the tube indexed on a V-block and a sacrificial insert in the bore where the exit matters, then chamfer both edges. Hole positions dimensioned from one reference end and one angular mark let us inspect every part the same way; positions dimensioned from both ends turn the length tolerance into a hole-position error, and our inspectors cannot fix that on the bench. The first-article inspection checklist shows how those measurements are recorded before bulk.
Bonded caps and bases use the capillary solvent method. The cap is machined to a slip fit inside the bore or as a disc over the end, the parts are assembled dry, and a water-thin cement is applied to the joint edge. The cement maker’s data sheet states the two facts that decide whether the joint is clear: the surfaces must be clean, dry and “fit intimately without forcing”, and the cement travels roughly 0.25 inch, about 6 mm, into the joint by capillary action before the parts are pressed together.4 The same sheet lists a 1 to 2 minute working time and 90 to 95 percent of ultimate strength within 24 to 72 hours, which is why bonded parts wait before they are packed. A cap that must hold liquid gets a longer bond length and a leak check on our sample; the acrylic box seam quality guide explains the same bond-line defects on flat joints.
End finish: saw-cut, flame or diamond
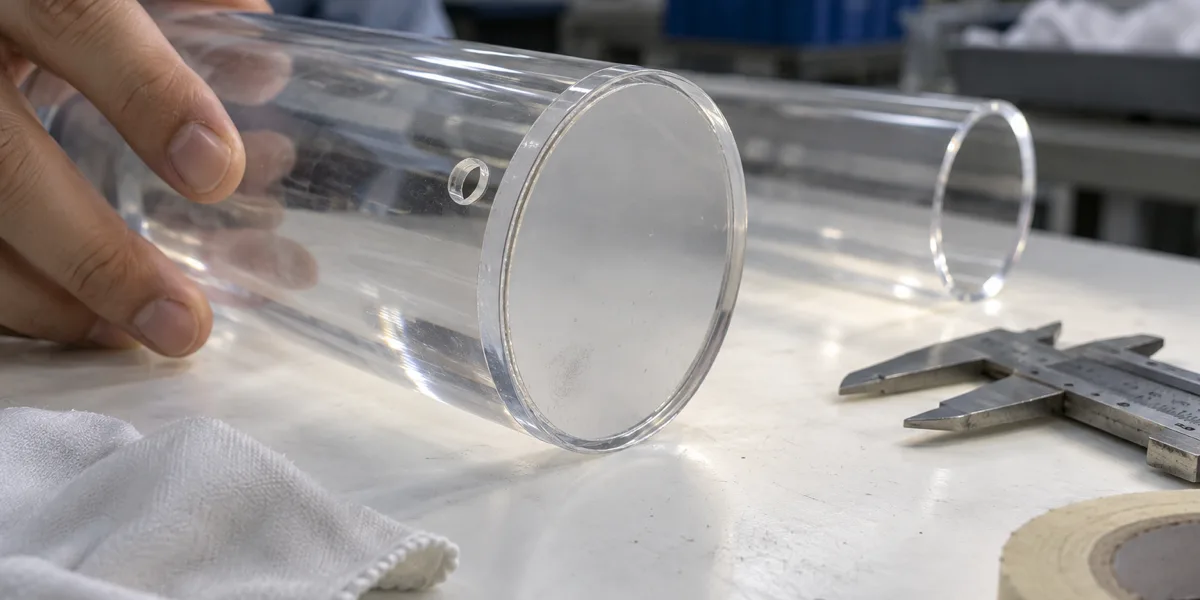
The end finish of a tube is specified per end, because a bonding face, a hidden end and a visible edge want three different treatments. Writing “polished” on the drawing without saying which end and which method leaves the choice to whoever quotes it, and I see that word alone on about half the tube drawings that reach me.
A saw-cut end, deburred, is correct for a hidden end or a bonding face. Polishing a face that will be solvent-bonded is wasted money and can hurt the joint, because flame polishing leaves the surface stressed and a stressed face is more likely to craze when the cement hits it; the cement maker’s own advice is to anneal before cementing if crazing appears.4
A flame-polished end is our usual choice for a visible open end on a thin-wall extruded tube. The torch reflows the saw-cut surface into a clear edge in one pass. Its limits are the same as on sheet: too little heat leaves matte patches, too much leaves haze or a rolled edge, and the result depends on the operator’s setup, so the accepted sample is the standard, not a written recipe.
A diamond-polished end gives the flattest, clearest face and is the right call when the end is a display surface on a thick-wall cast tube or must sit flat on a base without a visible gap. It needs the tube held true in our fixture so the cutter can face the end square to the axis. The flame versus diamond polishing guide covers how the two routes are chosen by geometry; on tube the extra variable is wall thickness, since a 3 mm wall has little material for the diamond cutter to work with.
Defect allowances to agree before production
Defect allowances for a custom acrylic tube are written against the paid sample, under a named light and viewing distance, before the production run starts. The table below lists the defects we inspect for on every tube program and where each one comes from, so the acceptance line on your drawing names a cause the factory can control. In 12+ years running these lines I have not seen a tube dispute that did not trace back to one of these seven rows.
| Defect | Where it comes from | How to write the allowance |
|---|---|---|
| Bubbles or dry patches in the bond line | Joint gap, cement starved or applied too slowly, dust on the faces | Zero bubble chains or clusters; isolated pinpoints judged against the approved sample under the agreed light |
| Scratches on the visible OD | Handling after film removal, fixture contact, packing | Visible-surface zone marked on the drawing; film stays on until final inspection; scratch limit by length and count at the viewing distance |
| Ovality and OD drift | Stock tube tolerance at the mill, heat from flame polishing near the end | Refer to the tube maker’s published OD band; add a turned OD or machined bore only where a fit requires it |
| Chipped or burred hole exits | Unsupported wall at drill exit, dull tooling, no chamfer | Chamfer both edges; no chips visible at the viewing distance; burr-free by fingernail check on the sample |
| Haze or rolled edge on a flame-polished end | Torch speed and distance, wall thickness, prior saw finish | Approved sample defines the acceptable edge; haze band limit in mm if the end is a display surface |
| Length out of tolerance | Saw setup, stop position, temperature at the time of measurement | State the limit and the measuring temperature; acrylic moves about 0.7 mm per meter per 10 degrees Celsius, so a 1 m tube measured on a warm floor reads long |
| Cement squeeze-out or cement marks | Excess cement, cement running past the joint, contact with masking | Zero cement outside the joint on visible zones; inside the bore judged against the sample |
The temperature row surprises buyers more than any other, and it is the one I explain most often. The same distributor tolerance guide that lists the OD bands notes that nominal dimensions are stated at 20 degrees Celsius with an allowance of 0.7 mm per meter per 10 degrees for other temperatures.2 A 1 m tube cut to ±0.5 mm in a 30 degree workshop and measured in a 20 degree receiving bay has used most of that tolerance on thermal movement alone, which is why the measuring condition belongs on the drawing.
None of the numbers in the table are Wetop defect rates. They are the categories and the causes; the limits come from your drawing and the sample you approve. We inspect 100 percent of the parts that leave the factory against that sample, and the custom laboratory tube rack case shows the same sample-anchored acceptance logic applied to a drilled rack rather than to the tube itself. A rack holds tubes; this guide is about making the tube.
Why the production price can move after the sample
A production price can differ from the sample quote because the sample is built by hand at quantity one and the production run is built on fixtures at quantity 100 or more, with the real cycle time, scrap and packing now measured instead of estimated. Buyers who ask about this usually have a legitimate question, so here is what changes on our side and what does not.
The sample tells us the drilling and polishing cycle time per part, how many stock tubes yield a usable length after ovality and end damage are cut away, and how long bonded parts sit before packing. A hole pattern that took a few minutes to set up on the sample can need a dedicated fixture for 500 parts; a flame-polished end that passed on one tube can need a slower pass to hold the same haze limit across a batch. Those are the lines that move a re-quote, and each one appears as its own line so the reason is visible.
What does not change is the stock tube, the standard operations and the quoted quantity tiers. If the sample confirms the drawing without changes, the production price is the tier price we quoted. If the sample exposes a wall that chips at the drill exit or a cap that needs a longer bond length, the drawing changes and the quote follows the drawing. Ask for the re-quote with the reason per line, and ask for freight and customs as separate lines from the goods, because a change in packed length or carton count moves the freight far more than it moves the part. We quote them separately for that reason.
For a tighter comparison, quote the same drawing at 100, 500 and 1,000 pieces. The precision acrylic component manufacturing case walks through the first-article and release records that keep a re-quote traceable to a drawing revision rather than to a conversation.
Quantities, samples and lead time from 100 pieces
Wetop builds tube and cylinder components to drawing from 100 pieces per design, and a change in OD, length, hole pattern, end finish or cap counts as a separate design with its own quantity. A paid pre-production sample takes 3 to 5 days once the drawing, stock grade and acceptance method are agreed. Sample fees are paid separately and are never credited to production. Production takes 15 to 20 days after written sample approval, with 100 percent inspection against the approved sample before packing.
Quotes are FOB Shenzhen by default. Ask for a DDP line if you want the landed cost to Europe or North America on the same page as the goods, and state the packed length, because a 1 m tube changes the carton and the freight class even when the part itself is light. The custom acrylic fabrication overview lists the material grades, finishes and printing routes that can be added to a tube program, and the acrylic display manufacturer page shows where tube risers and cylinder pedestals sit inside a wider display order.
Send the drawing, or a photo of the part with the six dimensions from the checklist above, through the tube component quote form. I review every tube RFQ against the stock sizes and the end-finish plan before it is priced, and you get the machining route, the sample scope and the quote within 24 hours.
Footnotes
-
ACRYLITE Tube technical information, POLYVANTIS (PDF) — lists extruded clear tube from 2 to 12 inch OD in 0.118 to 0.157 inch walls and 72 and 96 inch lengths, with OD tolerance of ±0.6 to ±2.0 mm and wall tolerance of ±0.3 to ±0.5 mm by size. ↩
-
Manufacturing tolerances of cast and extruded acrylic tube, The Plastic Shop (PDF) — publishes cast tube OD bands of 45 to 500 mm with +0.5 to +2 percent OD tolerance and ±10 to ±20 percent wall tolerance, extruded tube at 10 to 300 mm OD with ±2 to ±3 percent, and the 0.7 mm per meter per 10 degrees Celsius thermal allowance. ↩ ↩2
-
ZEISS Quality Forum, ISO 2768-1 and ISO 2768-2 general tolerance tables (PDF) — tabulates the fine and medium general tolerance classes used when a drawing dimension carries no explicit limit. ↩
-
IPS Weld-On 4 DCM TCE Free technical data sheet (PDF) — states that bonded surfaces must fit intimately without forcing, that the cement flows about 0.25 inch by capillary action, that working time is 1 to 2 minutes, that 90 to 95 percent of ultimate strength develops in 24 to 72 hours, and recommends annealing before cementing if crazing appears. ↩ ↩2
Frequently Asked Questions
Can you make an acrylic tube with an OD and ID combination no retailer stocks?
Usually yes, by starting from the nearest stock OD and machining the bore, the length and the ends to your drawing. A non-stock OD with a thin wall may need a cast tube or a design change, so send OD, ID, length and quantity and we confirm the route before the paid sample.
Can you supply custom acrylic tubes 1 m or longer?
Yes, within the stock length of the tube grade, which for common extruded clear tube is about 1.8 to 2.4 m before cutting. Long tubes ship in rigid cartons with end plugs and foam, and the freight line is quoted from the packed length, so state the length and quantity on the RFQ.
What if I need fewer than 100 pieces?
Production starts at 100 pieces per design. Below that, the route is a paid pre-production sample, normally built in 3-5 days, paid separately and never credited to a later order. The sample proves the drawing before you commit to the production quantity.
Do you sell clear acrylic tube by the foot or from stock?
No. Wetop does not hold tube inventory or sell cut lengths at retail. We build tube and cylinder components to your drawing in production quantities from 100 pieces per design, using stock tube from sheet and tube makers as the starting material.
Can you make small acrylic caps and covers for industrial equipment and ship to Europe?
Yes. Send the drawing or a sample with dimensions, the quantity per design and the destination. We quote FOB Shenzhen by default and can add a DDP line for EU delivery so the landed cost is visible before you order.
Send the Tube Drawing for a Production Quote
Attach OD, ID or wall, length, hole positions, end finish, cap detail and quantity per design. We reply within 24 hours with the machining route, sample scope and a quote from 100 pieces.