
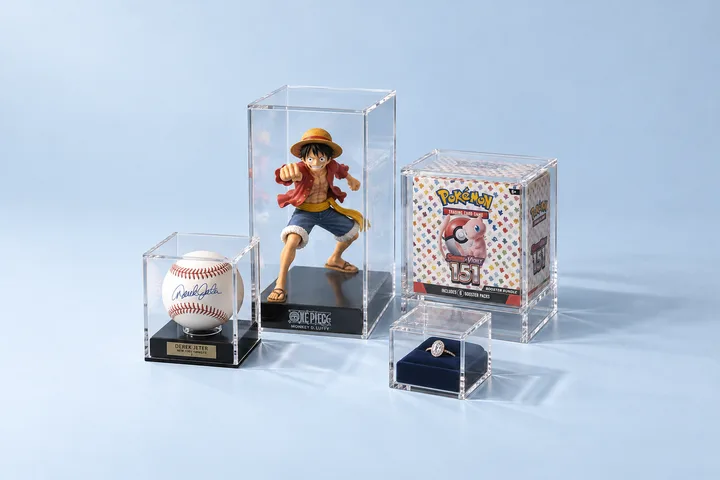




Acrylic Parts Quality Inspection Checklist
A first article should prove the production file and inspection method before the factory repeats the part 100, 500, or 5,000 times.
Need this made?Custom acrylic fabrication services →
Key Takeaways
- A first article releases one drawing revision, material, process route, inspection method, and packing assumption.
- Mark critical dimensions and functional interfaces on the drawing instead of inspecting every dimension with the same priority.
- Approve cosmetic zones with a boundary sample, lighting condition, viewing distance, and defect rule.
- Record deviations before bulk production; verbal waivers disappear during repeat orders.
- First-article inspection complements the paid sample and final PSI; it does not replace either gate.
On this page
- Release one drawing and one inspection method
- Decide whether the sample can serve as the first article
- Mark critical characteristics on the drawing
- Verify the material and process route
- Inspect cosmetic zones with a boundary sample
- Check function with the mating product
- Record every deviation before bulk release
- Carry the FAI into in-process and final QC
- Send the FAI requirement with the RFQ
Release one drawing and one inspection method
Acrylic parts quality inspection begins with a released package: drawing revision, material grade, finish, artwork, process notes, critical characteristics, measurement method, sample or first-off reference, and packing instruction. The first article proves that package before the factory repeats the part.
I reject reports that list measurements without a drawing revision. The numbers may be correct and still describe an obsolete file. Put the buyer part number, supplier part number, PO, revision, inspection date, and inspector on the report header.
The drawing should separate requirements from reference dimensions. Mark interfaces that control assembly, movement, optical alignment, artwork, or installation. A decorative outside edge and a mating hole do not deserve the same inspection priority.
ISO 9001 frames quality management around controlled processes and documented information.1 The useful procurement behavior is traceability: your supplier can connect the quoted file, sample, first article, bulk inspection, and packing list to one revision.
Decide whether the sample can serve as the first article
A paid sample answers the buyer’s design questions. A first article answers the production-release questions. One physical unit can serve both purposes when it uses the released material, equipment route, fixtures, artwork, finish, inspection method, and packing assumptions.
A handmade concept sample may prove fit yet fail to represent production. A sample cut from a substitute material may show geometry but cannot approve color or finish. A printed proof on a flat coupon may approve artwork while leaving the formed part untested. Label the purpose of each sample.
Wetop’s paid samples take 3–5 days, are paid separately, and are never credited to production. Production MOQ is 100 pieces per design. When a sample doubles as the first article, the quote should state that the part will be measured and reported against the released drawing before bulk production.
Use the prototype-to-production guide to decide which sample must be production representative. Your purchase record should state what the sample proves and what remains open.
Mark critical characteristics on the drawing
Critical characteristics are dimensions or features whose failure stops assembly, function, artwork alignment, installation, or agreed appearance. Mark them with a symbol or numbered balloon and repeat the same number on the inspection report.
Typical acrylic-part examples include mating hole location, slot width, device pocket, panel flatness at a mounting interface, insert depth, magnet seat, printed datum, edge clearance, and finished outside envelope. The list comes from the product function, not a generic acrylic checklist.
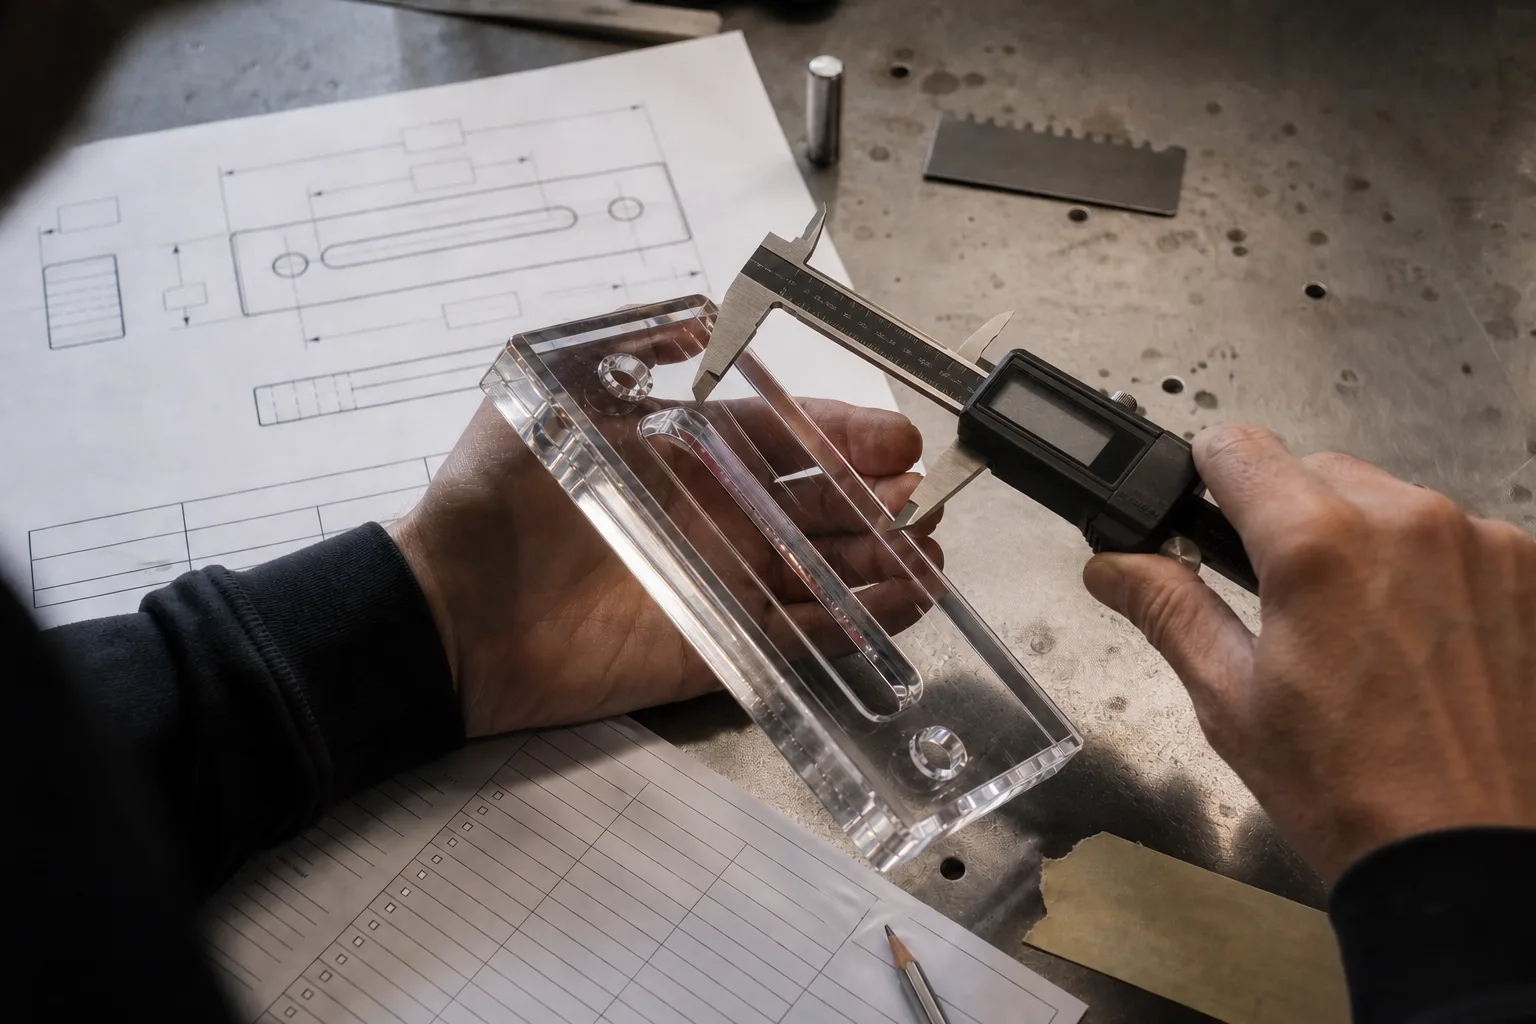
State the tolerance and measurement method. Calipers may suit an outside width; a pin gauge may suit a hole; a fixture may suit a multi-feature fit; the actual mating component may answer a functional interface. The buyer should approve any dedicated gauge or fixture concept before relying on it.
Avoid copying a tight title-block tolerance across every feature. Unnecessary precision raises process and inspection cost. The designer should assign tolerances based on fit and function, then confirm that the chosen fabrication method can hold them.
Verify the material and process route
The report should identify the acrylic type, grade, color, thickness, finish, and supplier document required by the PO. “Clear acrylic” does not identify cast versus extruded sheet or a specialty UV, antistatic, or hard-coated grade.
Record the process route when it affects the result: CNC or laser cutting, bending, bonding, diamond polishing, flame polishing, UV printing, screen printing, engraving, assembly, and protective-film handling. The route does not need to reveal proprietary settings. It should show which approved process created the part.
If the supplier proposes a substitute sheet, ink, adhesive, magnet, fastener, or packing material, require a written change request. Decide whether the substitution needs a new sample, first article, material document, or fit check.
ASTM D4802 identifies requirements for general-purpose acrylic plastic sheet.2 A material standard supports the sheet specification, while the drawing and first article approve the fabricated part. Do not turn a sheet certificate into a finished-product performance guarantee.
Inspect cosmetic zones with a boundary sample
Clear acrylic exposes small surface and edge differences. Divide the drawing into cosmetic zones based on the buyer’s viewing condition. A front face at eye level may carry a tighter visual rule than a concealed rear edge or protected mounting surface.
Define light, background, viewing distance, viewing time, and whether protective film remains during inspection. State how to handle scratches, chips, bubbles, inclusions, glue marks, print defects, edge haze, and protective-film residue. Avoid vague terms such as perfect or optical.
Use an approved boundary sample or clear photo standard for borderline observations. The sample should carry a revision and approval date. Inspectors can then compare the first article and bulk run against the same visible limit.
I ask the buyer which face the customer touches first. That answer often changes the cosmetic zoning and packout. Inspection should follow the real viewing path rather than giving every hidden surface the same cost.
Check function with the mating product
Acrylic components usually join another object: device, panel, fastener, insert, magnet, cable, bracket, or printed graphic. Include that mating object in the first-article review when fit drives acceptance.
Run the approved action. Insert the device, close the lid, seat the magnet, route the cable, assemble the hardware, or install the panel on the nominated fixture. Record pass/fail against a defined condition. Do not invent a force, cycle count, or environmental test that the buyer did not request.
The precision component manufacturing case shows how we controlled drawing-defined interfaces. Apply the release logic to your own product and acceptance requirements.
Two delivered projects apply the same control to different parts: magnetic acrylic components with lot-level QC and a custom device stand moving from drawing to paid sample. Both start with buyer-controlled mating geometry and release bulk production through a first-off check.
For flat panels, machined blocks, bases, and small assemblies, the custom acrylic displays page gives the surrounding product context. The first-article report still follows the released part drawing rather than a product-page specification.
Record the actual mating object or gauge on the report. A photo should show its identity and orientation. If the buyer replaces that object later, the change log should trigger a fit review before the repeat PO.
When the buyer cannot send the mating product, request a verified 3D model, dimensioned drawing, gauge, or approved surrogate. Write the limitation on the report. A supplier should not silently treat a CAD cavity as proof of physical fit.
Record every deviation before bulk release
A failed result needs a disposition: correct and reinspect, accept under written deviation, revise the drawing, or stop the program. Put the affected characteristic, measured result, cause, correction, approver, and revision on the record.
Verbal acceptance creates repeat-order risk. A future buyer or inspector cannot know whether an out-of-range feature was approved once or whether the drawing changed. Use a dated deviation number and state whether it applies to the sample only, the current PO, or future releases.
If the correction changes the production file or process, inspect a new first article. If the buyer changes the requirement, issue a drawing revision. Keep cause and ownership clear so the supplier does not mask a buyer revision as a process correction.
Bulk production starts only after the buyer or nominated approver signs the released package. Wetop’s standard production takes 15–20 days after the drawing, artwork, sample, payment, and release gates close.
Define the response clock before inspection. A supplier may hold machines, material, and operators while waiting for a deviation decision. Give the inspector one buyer contact, an expected response window, and authority rules for stopping work. If the buyer cannot decide within that window, the safe default is to hold the affected operation rather than continue against an open result.
Separate concessions from drawing changes. A one-PO concession permits a stated result for that release. A drawing revision changes the requirement for future production. Write the expiration and affected quantity on a concession so the next reorder does not treat it as a permanent specification.
Carry the FAI into in-process and final QC
The first-article report becomes a reference for in-process checks. The production team should know which characteristics need setup verification, periodic measurement, functional checks, or final inspection. Record frequency and response rules before the run.
Final pre-shipment inspection confirms quantity, workmanship, critical dimensions or functions, artwork versions, packing, labels, carton data, and required documents. It does not reopen a design decision that the first article already closed unless the bulk result differs.
ISO 2859-1 provides sampling procedures for inspection by attributes.3 Buyers may name a sampling plan for selected attributes. Critical features can require a different frequency, including full functional checks, when the risk supports it.
The pre-shipment inspection guide covers the final gate. Link its report fields to the first-article balloons and revision so the production record stays continuous.
Send the FAI requirement with the RFQ
Send the drawing, revision, material, process, critical-characteristic list, cosmetic zones, mating product, functional checks, report format, quantity, packing, destination, and required date. State who approves a deviation and how quickly that person can respond.
Wetop replies to a complete brief within 24 hours. Use the custom acrylic parts quote form to attach the drawing and inspection format. We will return the sample, FAI, production, and packing assumptions as separate lines.
Use the custom acrylic fabrication services and acrylic CNC machining service to define the production route. Device and fixture buyers can apply the same controls to a display build with an acrylic display stand manufacturer.
Footnotes
-
ISO 9001 quality management systems — ISO identifies the quality-management framework used for controlled processes and documented information. ↩
-
ASTM D4802 acrylic plastic sheet — ASTM identifies the general-purpose acrylic-sheet standard that a material specification may reference. ↩
-
ISO 2859-1 sampling procedures — ISO identifies the attribute-sampling framework that buyers may name for selected bulk-inspection characteristics. ↩
Frequently Asked Questions
What is first article inspection for acrylic parts?
First article inspection checks an initial production-representative part against the controlling drawing, material, process, finish, function, artwork, and packing requirements before bulk release.
Which dimensions should an acrylic FAI report include?
Include every critical fit, assembly, safety, artwork, and installation interface plus enough overall dimensions to confirm the process. The drawing should identify the measurement method and acceptance range.
Is a first article the same as a paid sample?
They can overlap, but the purchase purpose differs. A paid sample proves the design for the buyer; the first article proves the released production file and process before bulk repetition.
What happens when a first article fails?
Record the result, identify the drawing or process cause, issue a revision or corrective action, and inspect a corrected part. Do not release bulk production against an unresolved verbal exception.
Does FAI replace pre-shipment inspection?
No. FAI controls the start of production. In-process and pre-shipment inspection confirm that the bulk run stayed within the released requirements and packout.
Add an FAI Gate to Your Acrylic Parts Quote
Send the drawing, critical characteristics, material, finish, quantity, inspection format, packing, and destination. We reply within 24 hours.