



Case Study · Industrial OEM · Germany
300 CNC-Machined Instrument Bases, Documented to German Standards
A German industrial OEM needed 300 clear acrylic bases in two sizes for a benchtop instrument line, with REACH documentation their compliance team would actually accept.
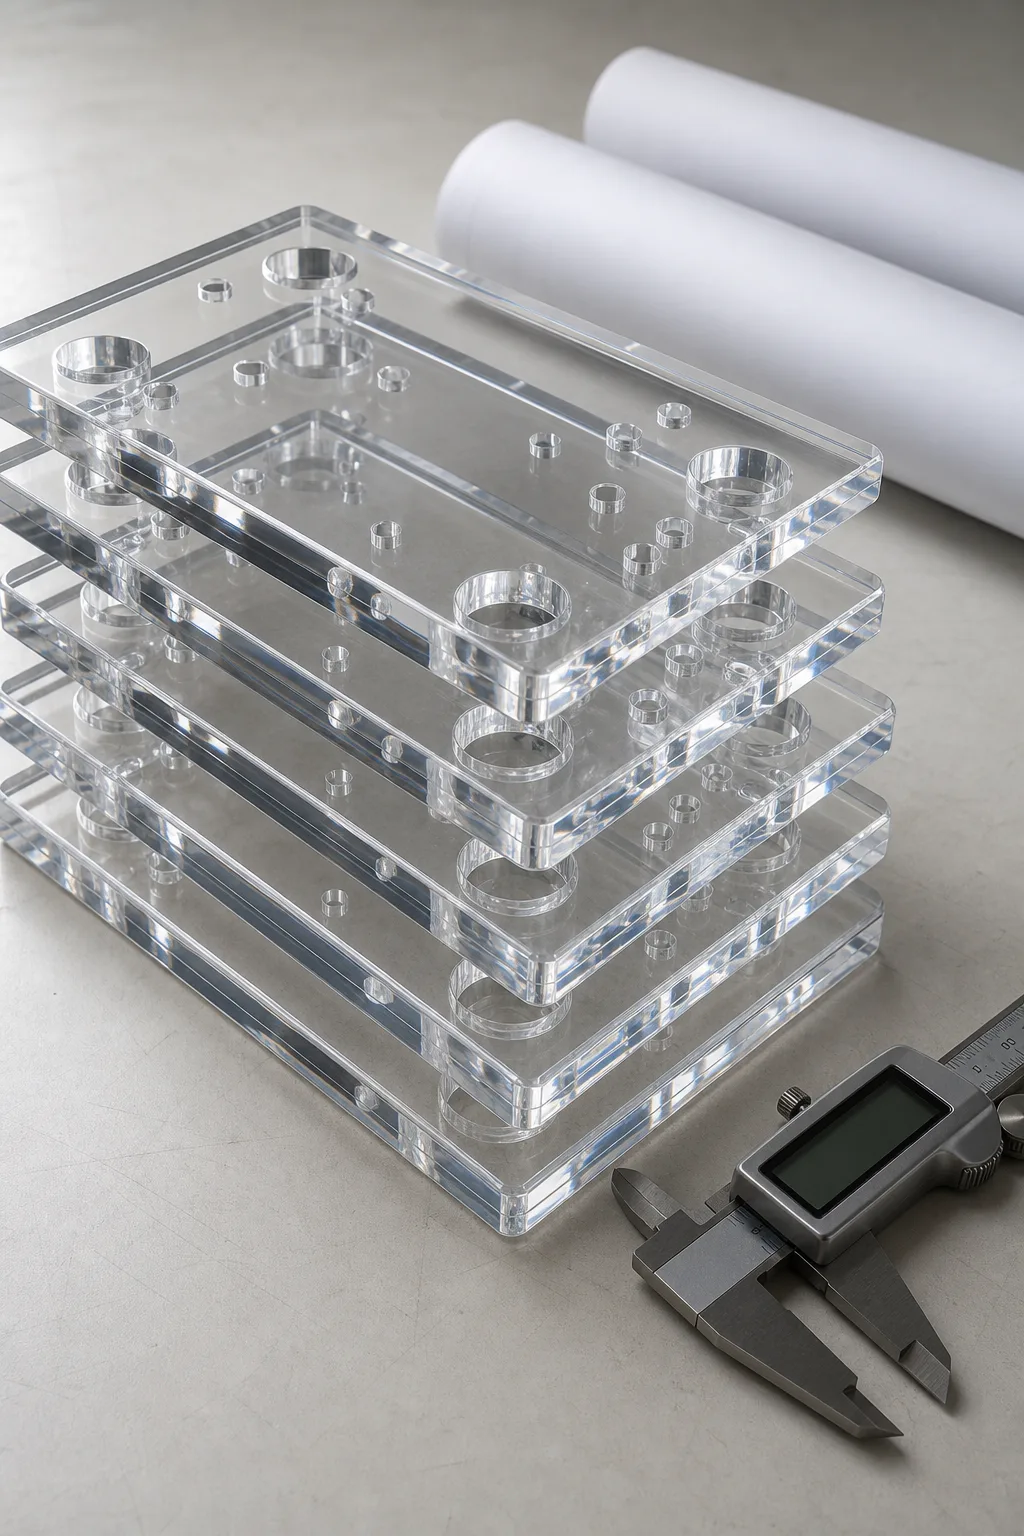
The mounting-hole pattern mates with a steel chassis at ±0.1 mm. We delivered in 18 production days with 1 unit pulled at inspection (0.3%), and the audit annex cleared on the first pass. A repeat order for 300 more arrived at month 5.
- bases shipped
- 300
- held on datum dims
- ±0.1 mm
- production time
- 18 days
- repeat order month 5
- +300
Key Takeaways
- REACH compliance is substance-level, not company-level — no fabricator "holds a REACH certificate." The deliverable is a documentation chain: supplier SDS and Article 33 SVHC declarations tied to the sheet lot numbers on the packing list.
- We quoted ±0.2 mm as the general machining tolerance and ±0.1 mm only on the two datum dimensions that mate with the buyer's steel chassis — and pushed back on a ±0.1 mm thickness callout that cast sheet cannot hold.
- Every one of the 300 bases was seated on a check-pin plate replicating the chassis hole pattern at final inspection — 300 of 300 passed.
- The compliance annex was accepted by the buyer's audit team on the first pass, with zero follow-up document requests — the reason the order existed at all, after the previous supplier's generic "REACH OK" letter failed their internal audit.
- A repeat order of 300 bases arrived at month 5, released against the same drawings and the same documentation structure.
The Challenge
The RFQ arrived as a nine-page PDF: two technical drawings with full tolerance callouts, a supplier questionnaire, and a compliance annex listing every document the buyer's audit team expected — by name, not by category. This was not a buyer fishing for a price. This was a German industrial OEM that had already been burned once and had rebuilt its sourcing checklist around the failure.
The parts themselves were straightforward on the surface: clear cast acrylic bases for a benchtop measurement instrument, 300 units in two sizes sharing one mounting-hole pattern. What made the project hard sat in the annex and in two dimension callouts:
- REACH documentation that survives an internal audit. Their previous supplier had answered the compliance question with a one-page letter that said, in effect, "our material is REACH OK." The buyer's audit team rejected it — no substance data, no supplier identity, no link to a production lot. The re-sourcing exercise we were now part of existed because of that letter.
- A mounting-hole pattern that mates with someone else's part. The bases bolt to a folded-steel chassis made by a different supplier on a different continent. If the 180.0 mm hole spacing drifts, the assembly line stops and two suppliers start pointing at each other's drawings.
- Tolerance callouts written for metal. The drawing applied ±0.1 mm across the board — including sheet thickness, a dimension cast acrylic physically cannot hold to that band without machining the faces flat at meaningful extra cost.
Our Approach
We answered the RFQ with a marked-up drawing rather than a quote. Two questions and one pushback went back to their engineering team, and the quote followed only after the drawing settled at revision D. With a buyer this thorough, the review loop is not friction — it is the audition.
The REACH documentation chain, honestly scoped
The first thing we told the buyer is what we are not: a certificate holder. REACH does not certify fabricators — compliance lives at the substance level, in the chemistry of the material itself. Any workshop that waves a single "REACH certificate" is showing you a document that does not mean what it appears to mean, which is exactly the trap their previous supplier's letter fell into.
What a fabricator can legitimately provide is the chain. For this order that meant: safety data sheets for the cast acrylic sheet from our material suppliers, the suppliers' Article 33 declarations covering SVHC substances of very high concern, and a lot-traceability sheet tying the acrylic batches we machined to the lot numbers printed on the packing list. We assembled the annex to mirror the buyer's own checklist item by item, so their auditor could tick down one column against the other.
Holding ±0.1 mm where it counts — and saying no where it doesn't
Our standard working tolerance on machined acrylic is ±0.2 mm, and that is what we quoted for the general dimensions. The two datum dimensions that mate with the steel chassis — the 180.0 mm mounting-hole spacing and the 220.0 mm profile width — we committed to ±0.1 mm, with a dedicated machining fixture to make that commitment repeatable across the full run rather than true on a good day.
The pushback: the drawing's ±0.1 mm callout on the 12 mm sheet thickness. Cast acrylic sheet leaves the production line with a thickness band far wider than any machined dimension, and no amount of careful fabrication changes what the raw sheet is. We offered two honest options — accept the cast-sheet standard on thickness, or pay to have the faces machined flat. Their engineers checked the stack-up, confirmed the thickness was non-critical, and relabeled the callout. That exchange, more than anything on the quote, is what a thorough buyer is testing for.
| Feature | Drawing spec | Tolerance | Verification |
|---|---|---|---|
| Mounting-hole spacing (datum) | 180.0 mm | ±0.1 mm | Check-pin plate, 100% of units |
| Profile width (datum) | 220.0 mm | ±0.1 mm | Calibrated caliper, 100% of units |
| Mounting-hole diameter | 4.5 mm (M4 clearance) | +0.1 / −0 mm | Pin gauge, sampled per batch |
| General profile dimensions | Per drawing rev D | ±0.2 mm | Caliper, sampled per batch |
| Sheet thickness | 12 mm cast acrylic | Cast-sheet standard (per DFM note) | Sampled per material lot |
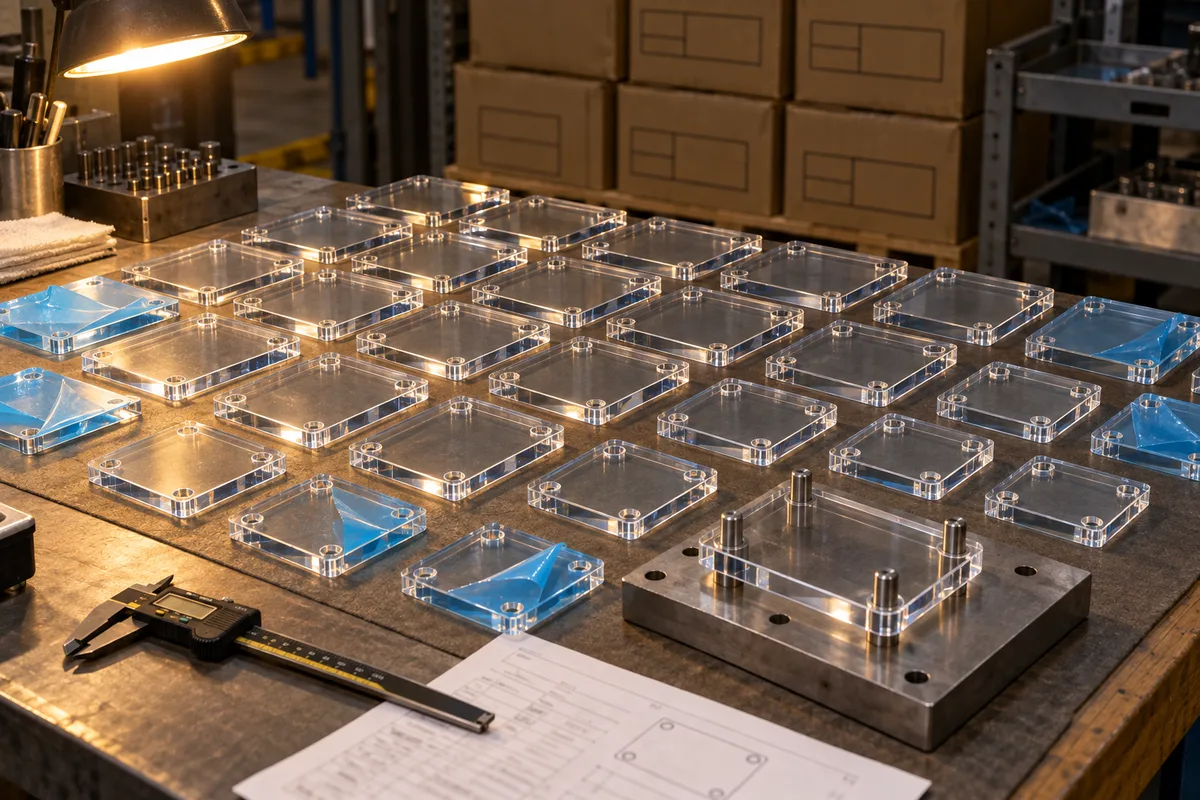
The check-pin plate deserves a word. Rather than trusting caliper readings alone on the dimension that could stop their line, we built a go/no-go plate replicating the chassis hole pattern. Every base — all 300, not a sample — was seated onto the pins at final inspection. A base that seats cannot be out of position; a base that fights the pins gets pulled regardless of what the caliper says.
The Results
All 300 bases seated on the check-pin plate, one unit was pulled at final inspection for an edge chip and replaced before packing, and the compliance annex cleared the buyer's audit team on the first pass — zero follow-up document requests.
The number that mattered most to the buyer was not on the drawing: zero follow-up requests on the documentation package. Their audit team had budgeted a correction loop based on prior supplier experience, and it never ran. When the repeat order for 300 more bases arrived at month 5, it released against the same drawings and the same annex structure — the paperwork had become reusable infrastructure instead of a per-order negotiation.
"The documentation annex came back mapped one-to-one against our checklist — the first supplier response our compliance team has accepted without a correction letter. All 300 bases seated on our assembly jig without rework. The follow-up order took one email."
What This Means for Your Project
If you are sourcing machined acrylic components into a regulated or audit-driven supply chain, the useful question is not "are you REACH certified?" — it is "show me the document chain, from sheet supplier to my packing list." A supplier who answers with a single glossy certificate has misunderstood the regulation; a supplier who answers with SDS, Article 33 declarations, and lot traceability has done this before. The same logic applies to tolerances: a quote that promises ±0.1 mm on every dimension of a cast-sheet part, thickness included, is telling you the drawing was never really read.
The two-SKU structure is worth copying, too. Because both base sizes shared one mounting-hole pattern, the check-pin plate, the machining fixture, and the documentation annex all covered the full order — and because machined clear acrylic blocks and basesare CNC-cut rather than molded, adding the second size cost programming time, not tooling. There are no molds and no tooling fees anywhere in a program like this, which keeps a 100-piece-per-design program workable at instrument-scale volumes. Solid display and logo blocks without machined features are on ourcustom acrylic blocks pages.
Common Questions
Does Wetop hold a REACH certificate?
No — and neither does any acrylic fabricator, because REACH does not certify companies. Compliance sits at the substance level: the chemicals in the material itself. What we provide is the documentation chain — safety data sheets and Article 33 SVHC declarations from our sheet suppliers, tied to the production lot numbers on your packing list. If a supplier waves a single "REACH certificate" at you, ask what document it actually is.
What tolerance can CNC-machined acrylic parts hold?
Our standard working tolerance on machined dimensions is ±0.2 mm. On critical dimensions we can hold ±0.1 mm when the fixture is built for it — on this order, the mounting-hole spacing and profile width. The exception is sheet thickness: cast acrylic comes off the production line with a much wider thickness band than any machined dimension, so a ±0.1 mm thickness callout on cast sheet cannot be met without machining the faces flat at extra cost. The acrylic CNC machining service page explains which drawing controls and quote inputs let us mark an achievable band per feature.
What are the MOQ and lead time for machined acrylic bases?
MOQ is 100 pieces per design. A machined sample ships in 3–5 days, production runs 15–20 days, and there are no tooling fees because parts are CNC-cut rather than molded — a second size on the same hole pattern costs programming time, not a mold. Terms are 30% deposit with the balance before shipment, FOB Shenzhen.
For a walkthrough of the machining and finishing steps behind parts like these, see ourguide to acrylic fabrication.
Sourcing machined acrylic parts into an audited supply chain?
Send us your drawings and your compliance checklist — we'll come back with a DFM review, an honest tolerance map, and the document chain your audit team will ask for.
Zero tooling fees on CNC-cut parts